Custom Kitchens in Bergen County, NJ
Custom means the cabinetry is built to your room and your habits, not ordered from a catalog and shimmed until it fits. It is the difference between a 33-inch filler-heavy run and a wall of full-height cabinetry that meets the ceiling with a clean reveal, and between a generic island and one sized around your actual seating, prep, and appliance needs.
Strong Construction LLC designs and builds custom kitchens throughout Bergen County. Our carpenters are employees, our shop work is ours, and we have been doing it here for more than 20 years.
Cabinetry designed around how you cook
The design starts with your routine. Where do the groceries land, who else is in the room while you cook, do you bake, do you entertain at the island or at a table. From there we plan work zones, drawer stacks instead of low doors, a pantry with pull-out depth you can actually reach, interior organization for spices, trays, and small appliances, and an appliance garage so the counters stay clear. We draw elevations so you can see door proportions, rail widths, crown treatment, and hardware placement before anything is fabricated.
Materials, finishes, and stone
We build in paint grade, stain grade, and mixed programs where an island in walnut or a rift white oak anchors a painted perimeter. Finishes are sprayed and cured properly, and we sequence stain-grade doors for consistent grain. On stone we visit the slab yard with you, tag your specific slabs, and template digitally so the veining continues across a waterfall or a full-height backsplash. Countertop edges, sink reveals, and cooktop cutouts are detailed in advance rather than decided by whoever shows up to install.
Fixed written pricing and clear allowances
Custom work invites vague quoting, so we do the opposite. Our contract is a line-item document covering demolition, framing, mechanical rough-ins, drywall, flooring, cabinetry, countertops, tile, lighting, painting, appliance installation, and final clean. Bergen County kitchens typically fall between $45,000 and $85,000. A refresh that keeps the existing layout can start near $35,000, and a full-gut kitchen with custom cabinetry and premium stone runs $110,000 and up. Every allowance is a real dollar figure, and every change is signed before it is ordered.
Permits, installation, and finish quality
We pull the permits and meet the inspectors so you do not have to. During installation we protect adjacent floors and rooms, level and scribe cabinetry to the actual walls, and set doors and drawers to a consistent reveal across the entire run. The punch list is walked with you and closed before we ask for final payment. Our workmanship carries a one-year warranty, and we answer the phone after the job is finished.
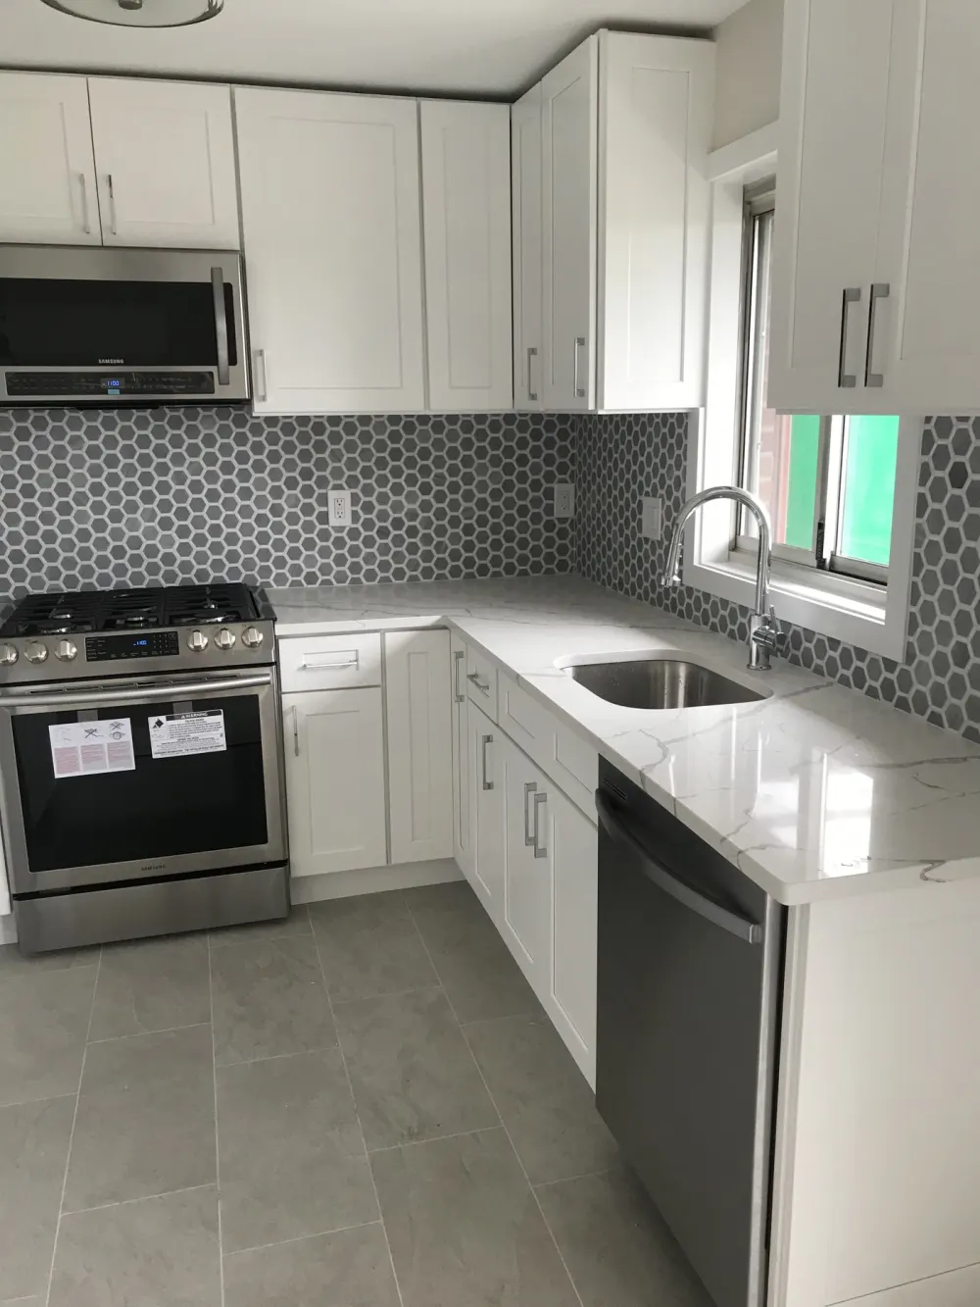
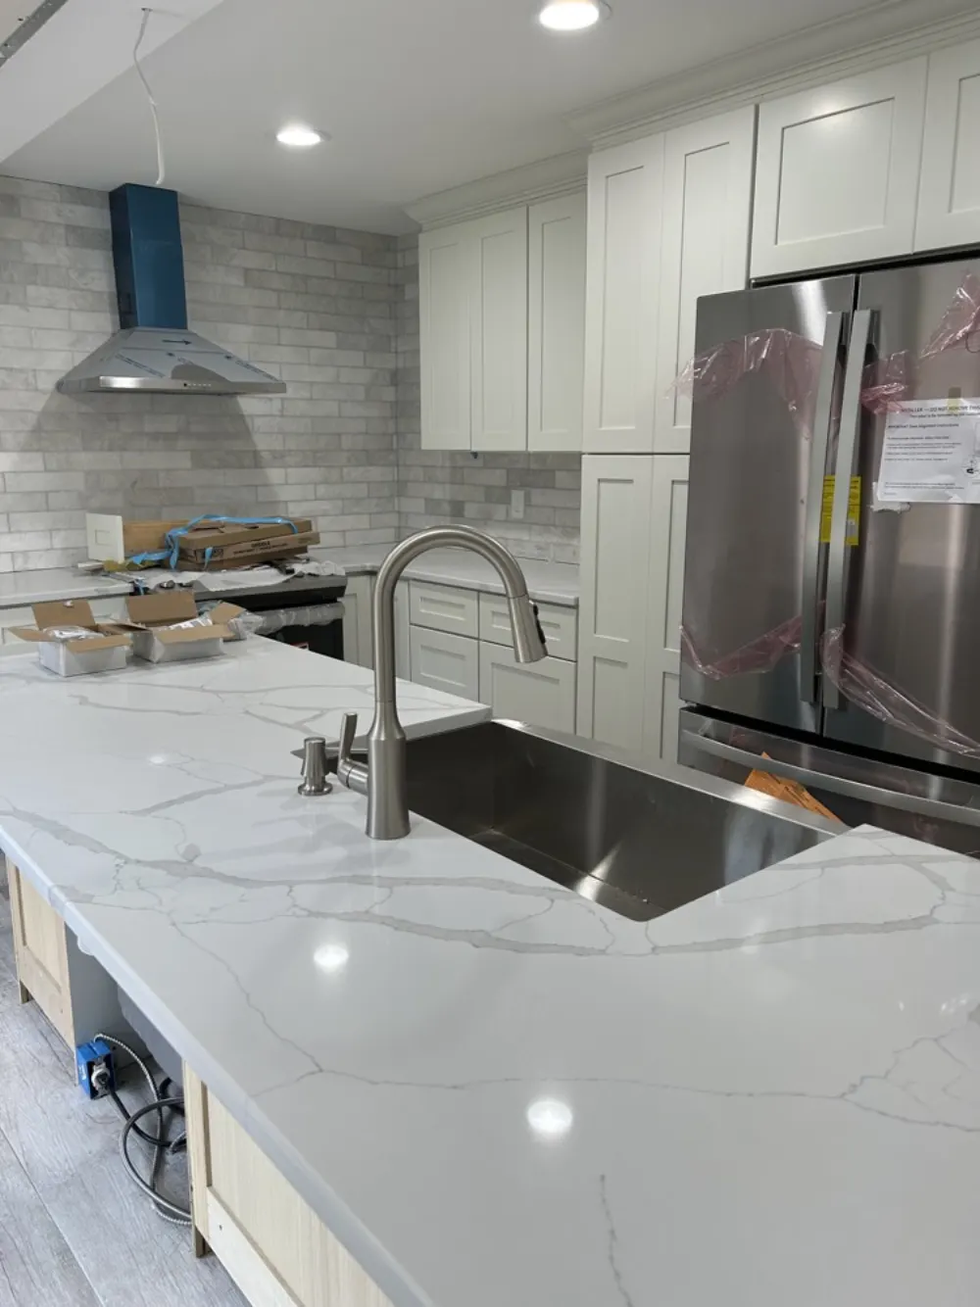
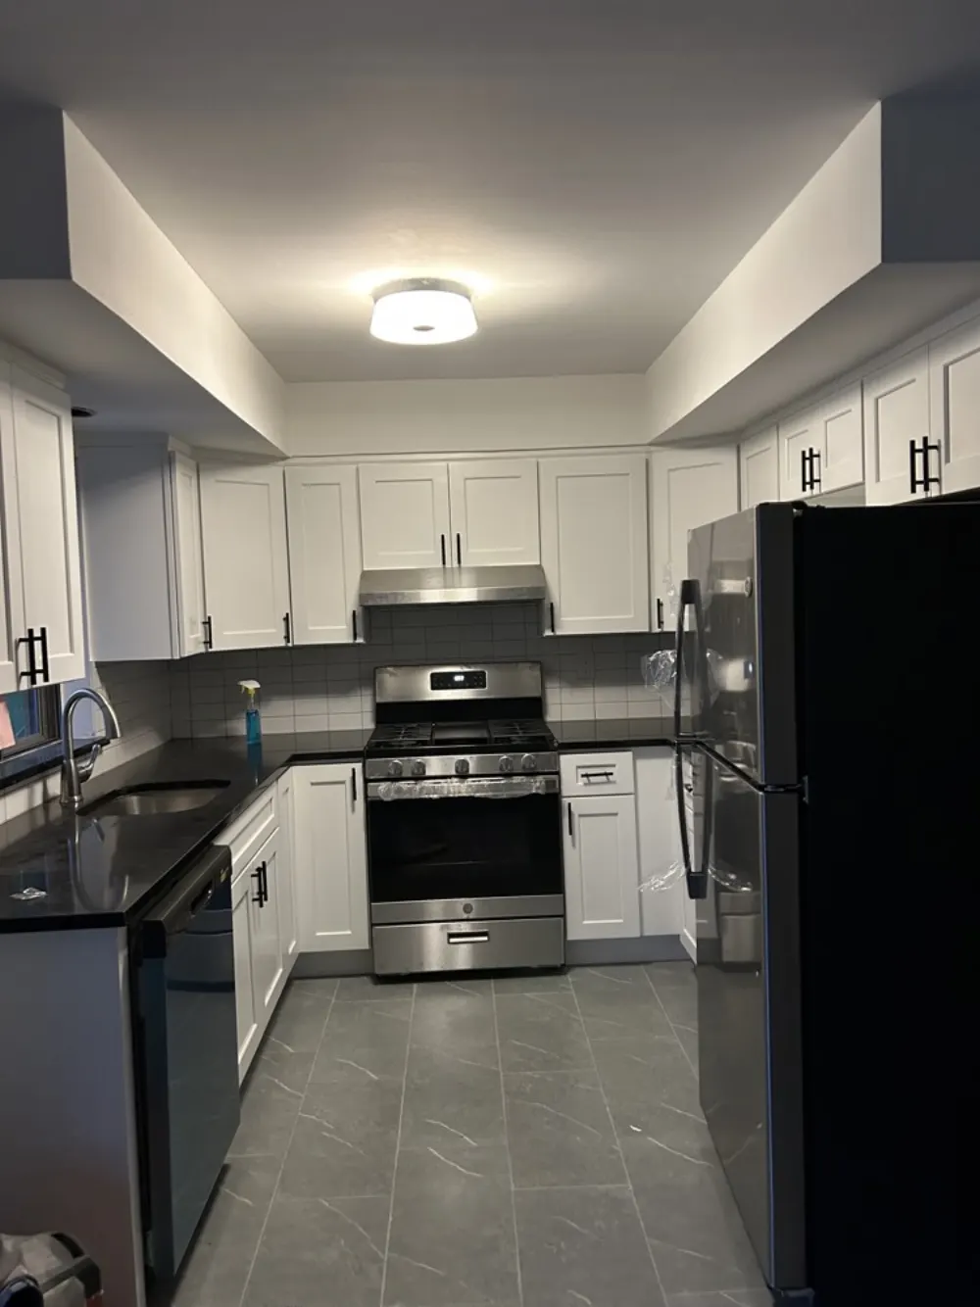
Recent kitchens by our crews
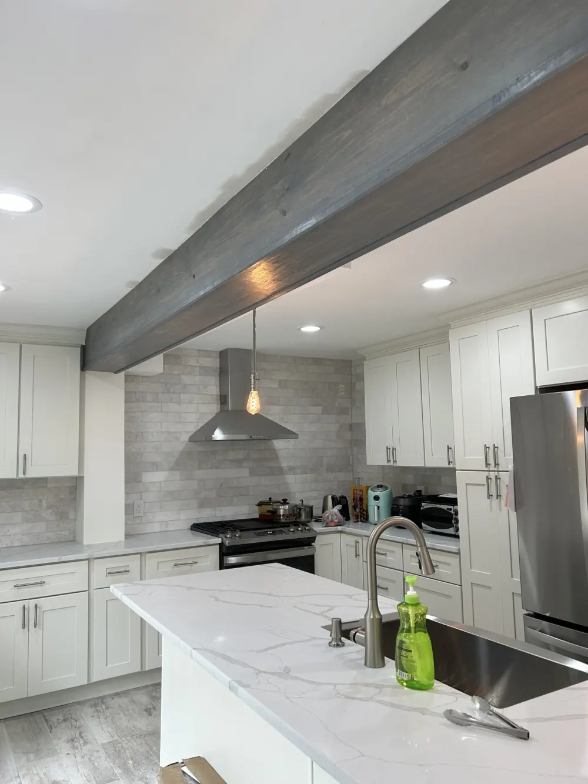
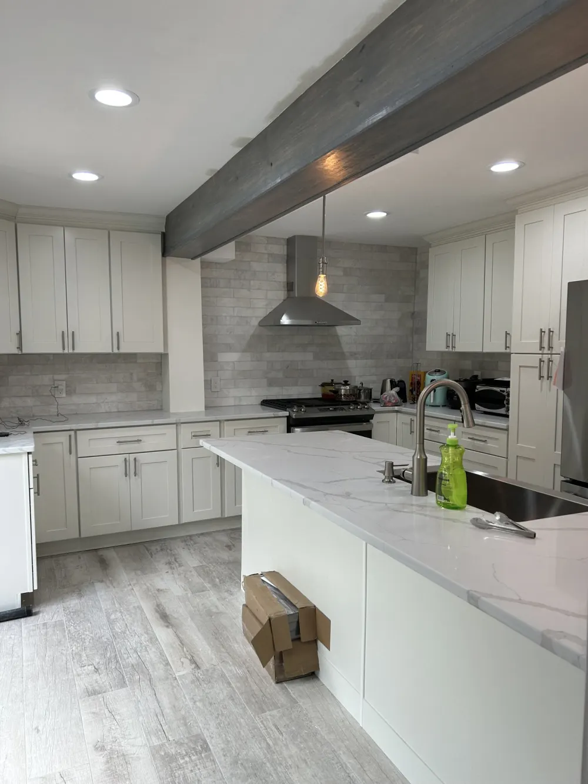
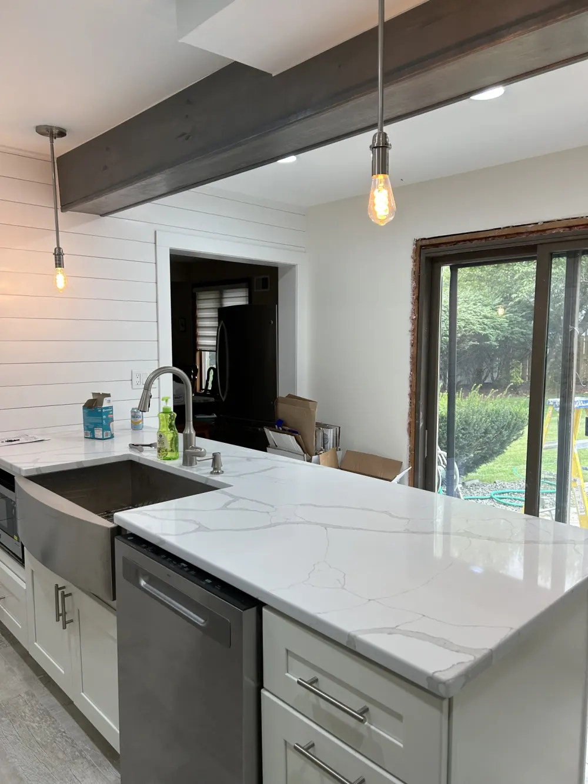
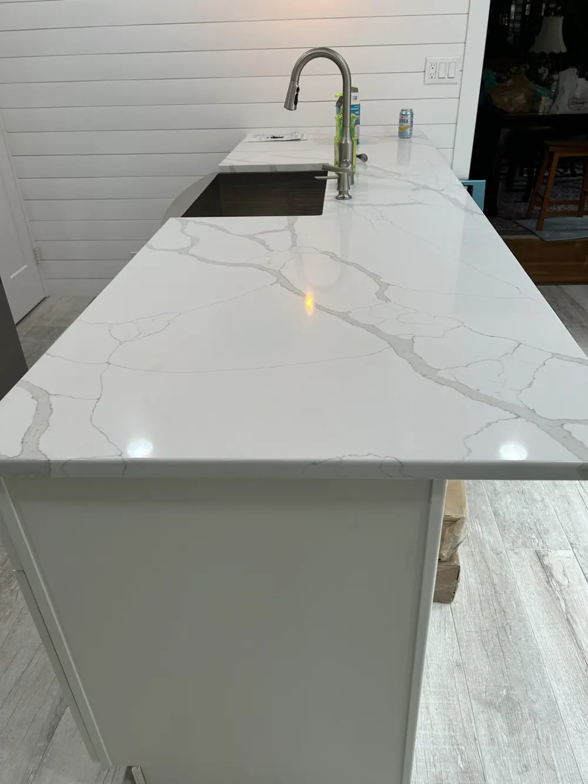
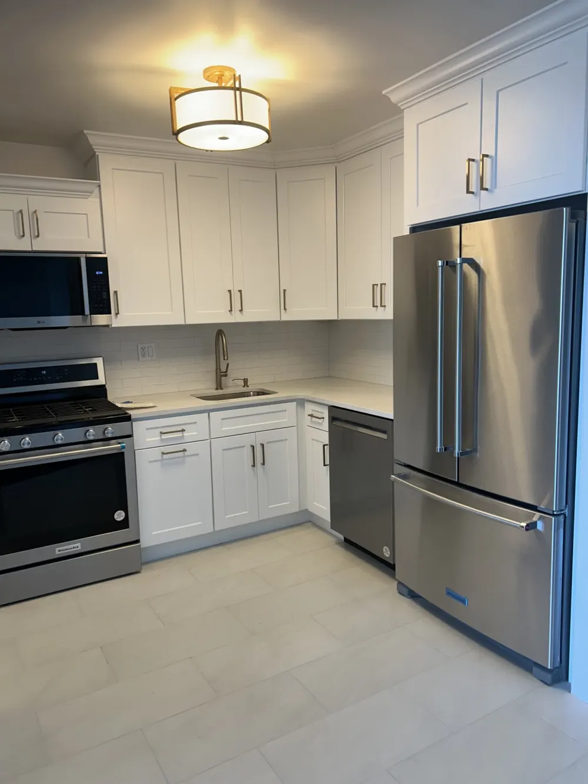
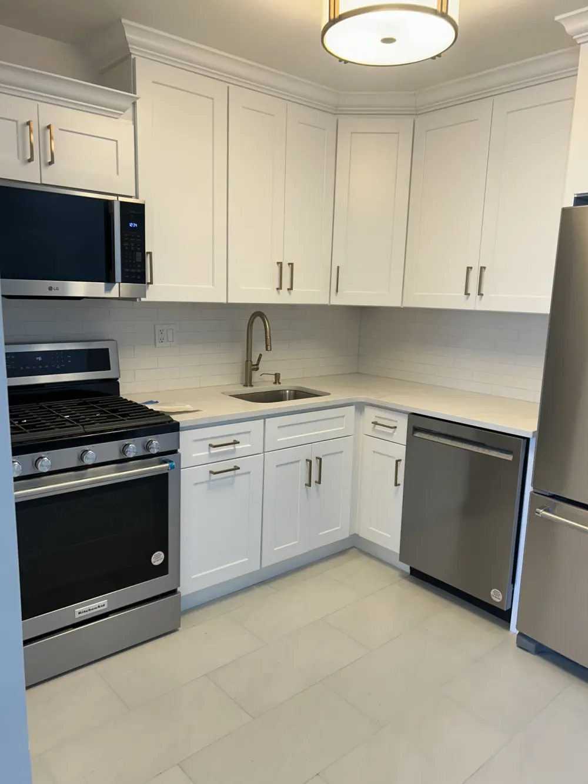
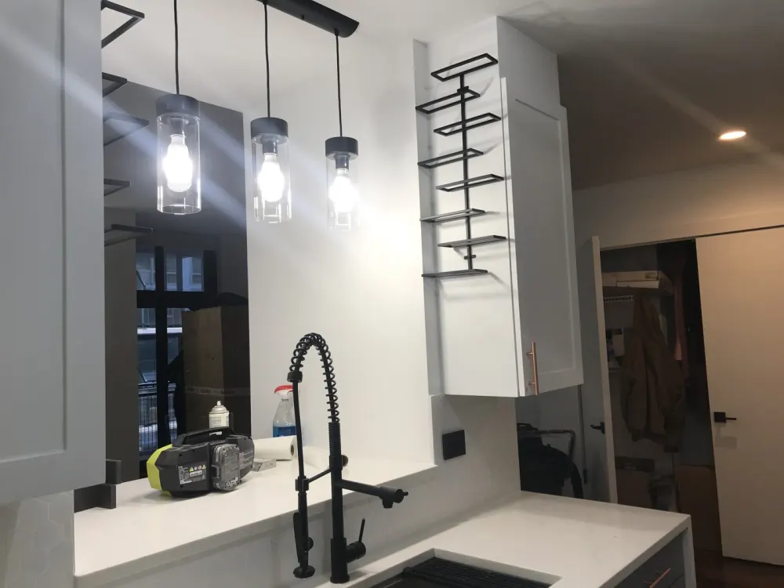
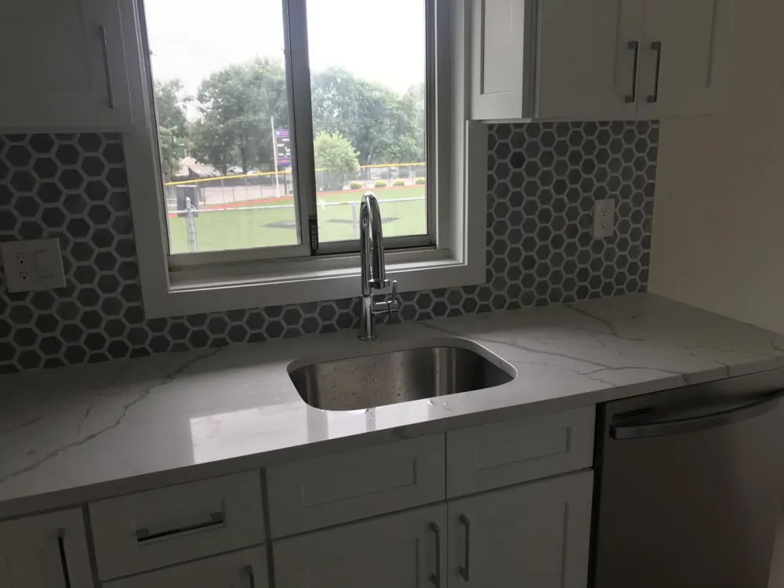
Kitchens we finished in North Jersey in the last 12 months. Our own crews did the demo, framing, drywall, cabinet and millwork install, tile, flooring and paint.
Working in Bergen County homes
Bergen County housing stock ranges from 1920s colonials in Ridgewood and Ho-Ho-Kus to mid-century splits in Paramus and Fair Lawn to large newer homes in Franklin Lakes, Saddle River, and Alpine, plus high-rise condos in Fort Lee and Edgewater. Older homes almost always need electrical service and circuit upgrades for a modern kitchen, and their walls and floors are rarely square, which is exactly where custom scribing earns its cost. Condos require board approval, a certificate of insurance, and elevator coordination. We plan for those conditions and price them openly instead of discovering them after demolition.
What Every Project Includes
Bergen County Towns We Serve
Frequently Asked Questions
What do renovations in this area typically cost?
Most Bergen County kitchens land between $45,000 and $85,000. Simpler refreshes that keep the existing layout can start near $35,000, and full-gut renovations with custom cabinetry and premium stone run $110,000 and up. Most bathrooms run $20,000 to $40,000, with high-end primary baths between $40,000 and $75,000. Every number we give you is written into a fixed-price proposal before any demolition begins.
How long will the work take?
A kitchen typically runs eight to twelve weeks on site once materials are in hand, a bathroom four to six weeks, and a whole-home renovation four to eight months depending on structural work. We order cabinetry and stone before demolition so your home is not sitting open waiting on a delivery.
How does your design-build process work?
We start with an on-site consultation, measure and photograph the space, and talk through how you actually use it. From there we produce drawings, a selection list, and a line-item proposal with real allowances. Once you approve, we file permits, order long-lead items, and publish a schedule you can follow week by week. One team owns design, permits, and construction, so nothing falls between a designer and a builder.
Do you handle permits and inspections?
Yes. We pull the building, plumbing, electrical, and fire permits, coordinate the plan review with the local construction office, and meet every inspector on site. You never have to sit in a municipal office or chase a subcode official. Our license and insurance certificates are filed with the township before we start.
Ready to Start Your Renovation?
Tell us about your project and we'll schedule a free, no-pressure site visit. We respond within one business day.
Prefer to pick a time? Book a free site visit.
Book a Free Site Visit